
HPR Avani Master Plan
A single arrival axis with the 15,000 sq.ft. clubhouse at the heart, 83 row villas arranged around the amenity core, and approximately 80% of the parcel given over to landscape and circulation. From a planning angle, Houze of Jindal Zolaah keeps the reference local: internal roads, open-space placement, amenity access, and tower orientation all affect how the address will live after handover.
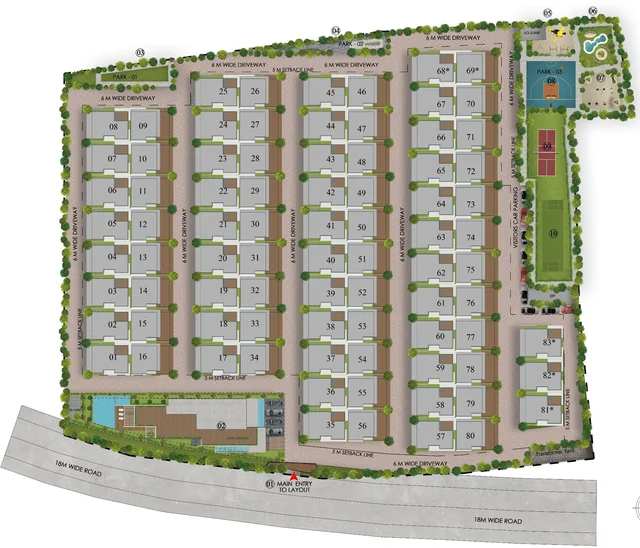
A single arrival axis, the clubhouse at the centre
The site reads as a single arrival axis driving inward from Kannuru-Bagaluru Road. The grand entrance opens into a landscaped forecourt, with the clubhouse and amenity precinct sitting at the centre of the parcel. The 83 villas are arranged in tight rows around the amenity core, with internal driveways feeding individual villa entries.
The masterplan legend identifies ten named amenity zones - grand entrance, clubhouse, pet park, reflexology park, children's park, water park, outdoor gym, basketball court, pickleball court, and cricket pitch - distributed across the perimeter and central greens so that no villa is more than a short walk from any one zone.
How the 4.25 acres is divided
| Total parcel | 4.25 acres (~1,82,338 sq.ft.) |
| Under villa footprint & driveways | ~20% of parcel |
| Landscape, amenity zones & circulation | ~80% of parcel |
| Clubhouse | 15,000 sq.ft. centrally placed |
| Phasing | Single-phase delivery (indicative) |
How the 83 villas are placed on the parcel
The 83 villas are arranged in tight north-south rows around the central amenity precinct. Each row carries between 8 and 12 villas with a shared internal driveway running between rows. The row-stacking is deliberate: it puts the primary living face of every villa on the east or the west axis (never to the harsh north or south sun), and it sets the back-to-back row spacing wide enough that no villa's living-room window is in line-of-sight with another villa's living-room window.
The 40 east-facing villas are clustered to the west of the central spine, with their entry porches and living rooms opening eastward into the morning sun and the linear pocket gardens that separate each row. The 43 west-facing villas are clustered to the east of the spine, with their entry porches and living rooms opening westward to catch the afternoon and evening light. The width differential between the two typologies (2,933 sq.ft. east vs 3,150 sq.ft. west) is taken up primarily in the master-suite footprint and the upper-floor lounge, with the ground-floor programme staying broadly identical across both typologies.
The corner villas at the head of each row carry a small side-yard premium over the mid-row villas, with one additional window face and a marginally larger setback. End-row villas adjacent to the perimeter landscape buffer are typically the most-asked-for inventory at launch; mid-row villas trade a slightly smaller view for a slightly lower headline rate and the practical advantage of being shielded from perimeter road noise by the buffer planting and the corner units.
Where each of the 40+ amenities sits
The amenity programme is distributed across three concentric bands. The central band carries the 15,000 sq.ft. clubhouse, the swimming pool deck, the gymnasium, the yoga pavilion, the mini theatre, the indoor games room, the multipurpose hall, the dance and music room, the co-working lounge and the reception. This band is the social heart of the community - it is where birthday parties, festival dinners, fitness classes and weekend events happen.
The middle band wraps around the central greens and carries the children's park, the water park, the kids' activity zone, the reflexology park, the pet park, the party lawn and the amphitheatre. This is the daily-walk band - the band a household uses on a Tuesday evening with the kids and the dog. It is intentionally pulled away from the clubhouse so that an evening at the children's park does not interfere with a Saturday-night function at the multipurpose hall.
The perimeter band carries the sports zones - the tennis court, the basketball court, the pickleball court and the cricket pitch - plus the jogging track that loops the whole community. The sports zones are deliberately pulled to the perimeter so that the impact noise (ball strikes, racquet hits) does not carry across the villa rows; the jogging track on the outer loop also gives runners and walkers a continuous 600-700 metre circuit without crossing internal villa driveways.
The grand entrance and the visitor parking sit at the south face of the parcel, opening onto the Kannuru-Bagaluru Road. The sewage treatment plant, the rainwater-recharge pits, the diesel generator yard, the underground sump and the maintenance store are clustered at the lowest contour of the parcel with a dedicated service road for tanker pick-up and supply truck access.
The master-plan questions to ask before booking
The master-plan render on the public pre-launch deck is an artist's impression, not the sanctioned plan. The sanctioned plan - issued by the local planning authority and reflected on the Karnataka RERA filing - is the authoritative document for villa positions, plot dimensions, setbacks, road widths, amenity footprints and FAR utilisation. Buyers who have shortlisted Avani should ask the developer for a copy of the sanctioned plan and verify the following five items.
One, the specific villa number against the sanctioned plan position - confirm that the villa you are paying for is the villa you are seeing on the layout. Two, the plot dimensions and the undivided share of land (UDS) for that villa - the figure that will appear on the sale deed. Three, the setback diagram - the front, back and side setbacks dictate how much of your plot is built-up and how much is private yard. Four, the road width adjacent to your villa - villas adjacent to the perimeter service road carry different live-and-letting-go acoustics than villas on the internal pedestrian-priority loop. Five, the FAR utilisation - confirm that the developer has not over-utilised the FAR in a way that would force a future regularisation cycle.
The Karnataka RERA registration, once issued, will carry the sanctioned plan, the project brochure, the cost sheet, the project timeline and the quarterly construction-progress reports. Cross-checking the master-plan render against the sanctioned plan on the RERA portal is a five-minute exercise that protects against the most common pre-launch surprise.
Buyers should also verify the orientation diagram on the sanctioned plan. The east-west row stacking is the design intent visible on the public render, but the exact angular offset against true north and the resulting morning-sun and evening-sun arcs across each villa front are details worth confirming with the project architect at the sales lounge. A 10-15 degree rotation either way changes the lived experience of morning and evening light meaningfully, and the design team will have run sun-path simulations against the parcel's actual orientation.
The boundary diagram on the sanctioned plan also reveals the perimeter buffer width on each side of the parcel - the strip between the perimeter compound wall and the outermost villa row. A wider buffer means better acoustic insulation from the adjacent road and adjacent parcels, plus more space for the perimeter landscape planting that visually softens the boundary. The buffer width is also the strip in which the perimeter security cameras and motion-sensor lighting will be installed. A 3-5 metre buffer is industry standard for boutique row-villa communities of this footprint; anything narrower is worth a clarifying conversation with the project architect, and anything wider is a meaningful long-term acoustic and aesthetic upgrade that buyers should weigh into their villa-selection decision before committing to a specific row.
Reserve your spot at HPR Avani
Speak with our sales team for the current cost sheet, payment plan and a guided site visit.
Enquire Now →HPR Avani Master Plan - Frequently Asked Questions
A single arrival axis driving inward from Kannuru-Bagaluru Road into a landscaped forecourt, with the 15,000 sq.ft. clubhouse and amenity precinct at the centre of the parcel. The 83 villas are arranged in tight rows around the amenity core with internal driveways feeding individual villa entries.
Roughly 20% sits under the villa footprint and internal driveways. The remaining 80% is given over to landscape, the central clubhouse and amenity precinct, perimeter sports zones, and stormwater / utility infrastructure.
The master plan legend identifies ten named amenity zones: grand entrance, clubhouse, pet park, reflexology park, children\'s park, water park, outdoor gym, basketball court, pickleball court, and cricket pitch.
No published phasing plan - the 83-villa count is small enough that single-phase delivery is operationally feasible. Final phasing will be confirmed against the RERA-approved project plan.
The clubhouse sits at the centre of the parcel, anchored at the end of the arrival axis. The deliberate central placement keeps every villa within a short walk of the amenity precinct.
Internal driveways feed individual villa entries from the perimeter; the central amenity precinct is designed pedestrian-first. Visitor parking is provided at perimeter pockets to keep the core walkable.