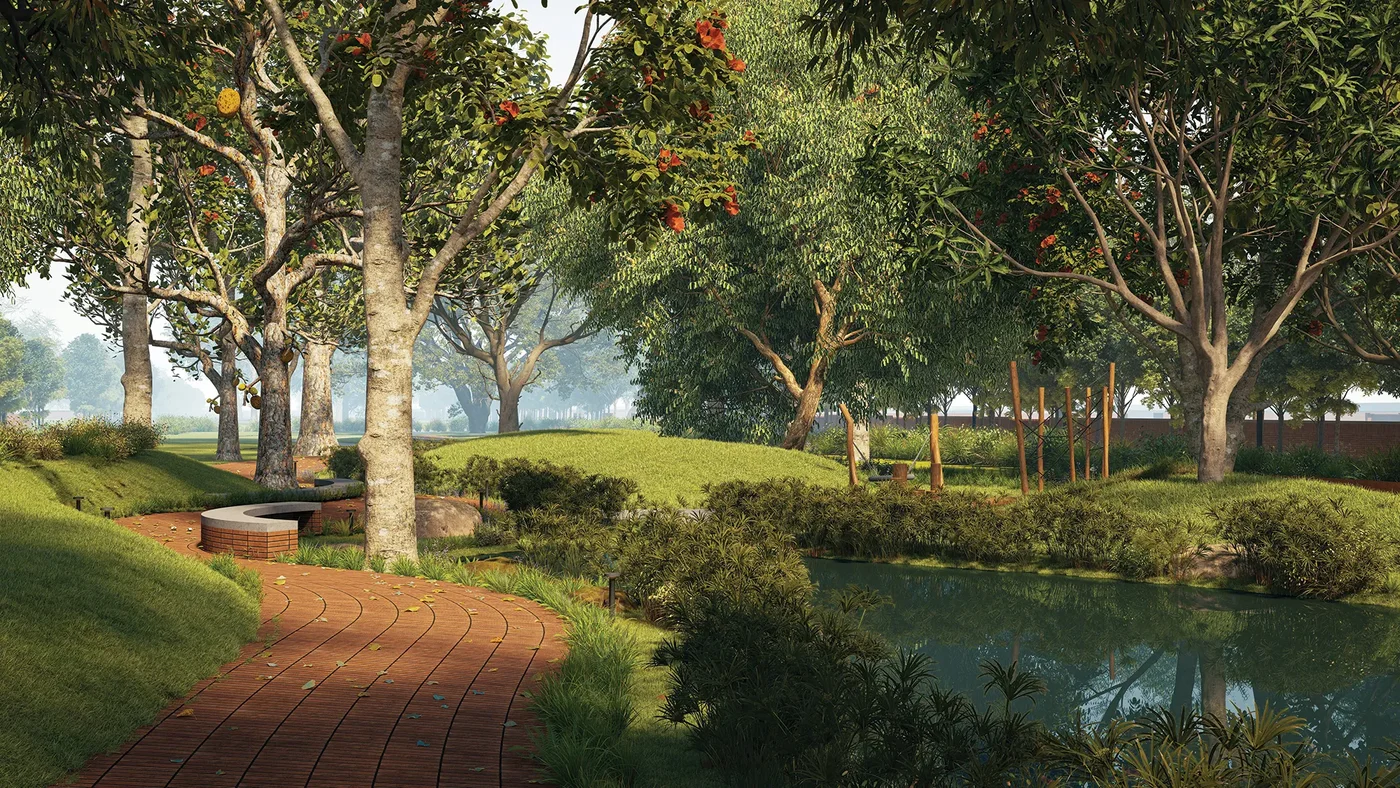
Bengaluru · total-environment
Total Environment Yelahanka
A Total Environment plotted reference for buyers who care about land-led planning, design flexibility, and the trade-off between quiet living and document clarity.
A boutique 83-villa gated community on a 4.25-acre parcel, 100 metres off the Hennur-Bagalur Airport Road. Two G+2+terrace typologies (East 2,933 sq.ft. and West 3,150 sq.ft.) anchored by a 15,000 sq.ft. clubhouse. Indicative from Rs 3.6 Cr.
HPR Avani is a pre-launch row-villa community of 83 four-bedroom homes on a 4.25-acre parcel along Kannuru-Bagaluru Road, set just one hundred metres off the Hennur-Bagalur Airport Road. Developed by HPR Infra - the Bangalore-headquartered HPR Constructions group that has delivered more than 100 residential, commercial and institutional projects since 1991 - the community pairs G+2 row villas of 2,933 and 3,150 sq.ft. with a 15,000 sq.ft. clubhouse, approximately 80% open landscape and a 40+ amenity package. Houze of Jindal Zolaah keeps the wider Bengaluru context in view, especially when buyers are weighing format, commute patience, and how much certainty they need before shortlisting.
Indicative pricing opens from around Rs 3.6 Cr for the east-facing 2,933 sq.ft. typology and Rs 3.86 Cr for the west-facing 3,150 sq.ft. typology, translating to a headline rate close to Rs 12,270 per sq.ft. - comfortably aligned with comparable pre-launch row-villa stock across the Hennur-Bagalur and Jakkur corridors of North Bengaluru.
Buyers shortlisting HPR Avani are almost always doing so because they want a villa rather than another apartment - they want a front door that opens to their own driveway, a private terrace, a small garden patch, and the option to add a solar array or an EV charger without a society resolution. The 83-villa scale is small enough that the maintenance corpus is not diluted across thousands of units, and large enough that the per-villa amenity load remains affordable. On a per-villa basis, the 4.25-acre parcel delivers roughly 2,200 sq.ft. of community land for every villa - a generous ratio for an airport-corridor address.
The villa programme is identical across both typologies: a ground-floor guest bedroom with attached bath, formal and informal living, separate dining, a modular kitchen with utility, a powder room and a covered front porch. The first floor carries the master suite with walk-in wardrobe and the junior-master bedroom, both with attached baths and private balconies. The second floor adds the fourth bedroom, a family lounge and a multi-purpose room. The terrace floor is fully accessible - a covered party deck on one side, an open landscaped terrace on the other, with solar provision and a service shaft for future modifications.
A row-villa format that is structurally under-supplied on the North Bengaluru airport belt, priced honestly, executed by a multi-decade local builder.
Cap of 83 villas keeps the community walk-scale, the 15,000 sq.ft. clubhouse genuinely usable, and per-villa landscape allocation generous. ~80% of the parcel is reserved for open space, amenity, and circulation.
Exposed brick cladding, deep eaves overhangs, and double-height fenestration manage heat gain without leaning on active cooling. The G+2+terrace stacking carries a usable terrace deck for outdoor entertaining and solar provision.
100 metres off the Hennur-Bagalur Airport Road - KIA arrival times drop to roughly 15 minutes by car. The same road also feeds south into Thanisandra and Hennur, keeping the city centre, schools, and hospitals within a single-corridor commute.
HPR Constructions has been operating from Bangalore since 1991 with 100+ delivered projects across residential, commercial and public-sector work - including HPR Spencer Oak at Frazer Town.
Both villas share the same 4 BHK programme - three upper-floor bedrooms with attached baths, a ground-floor guest bedroom, formal & informal living, separate dining, utility room, and a terrace floor with covered party deck.
4 BHK East-facing
40 villas, G+2+terrace. Morning daylight in master and junior-master bedrooms. The compact-luxury typology with built-in guest capacity.
Indicative pre-launch
₹3.6 Cr+
4 BHK West-facing
43 villas, G+2+terrace. Larger master suite and upper-floor lounges with afternoon-and-evening sun. Suits families that host frequently or work from home.
Indicative pre-launch
₹3.86 Cr+
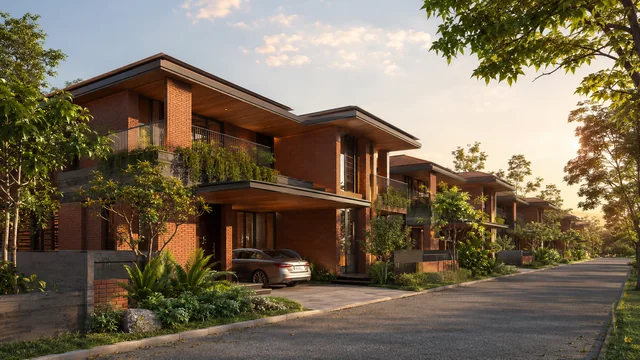
Row of brick-clad villas along the community street
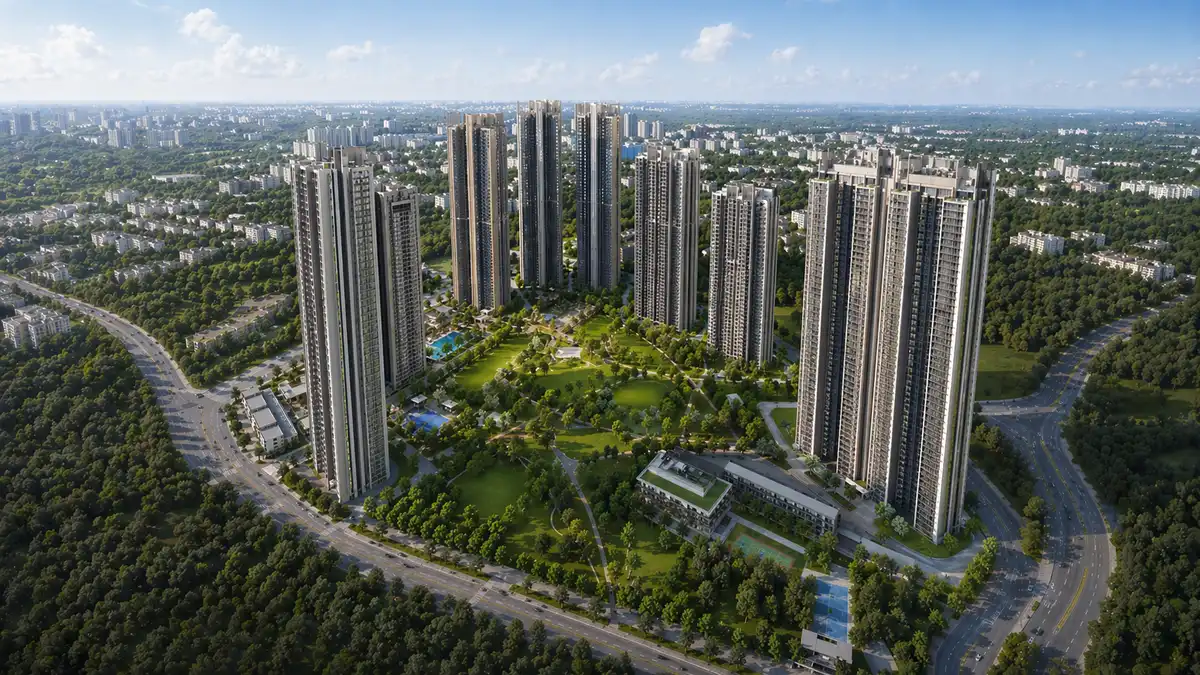
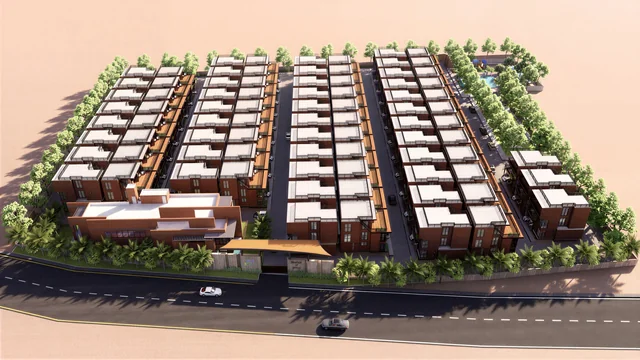
Aerial view of the 83-villa community
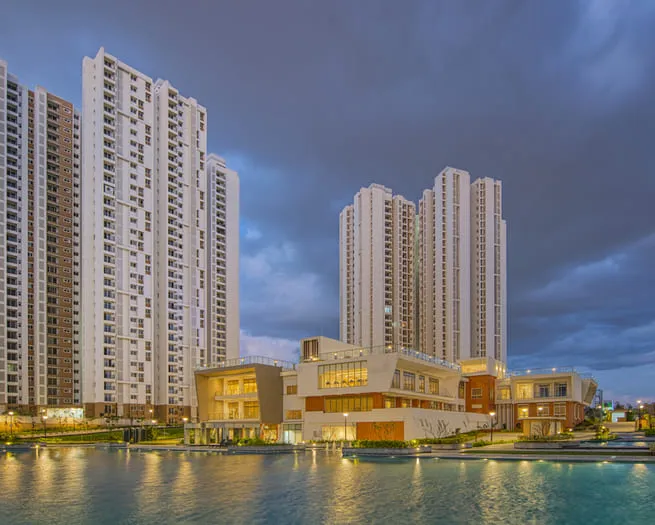
Clubhouse exterior with brick facade and deep overhangs
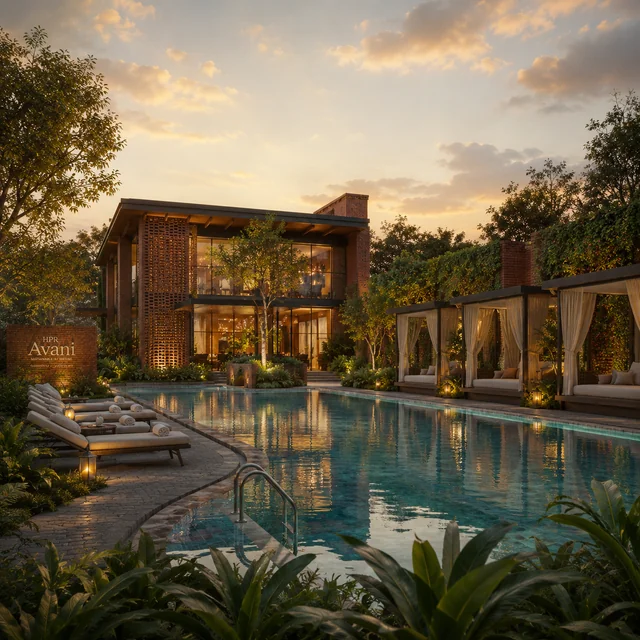
Resort-style pool deck

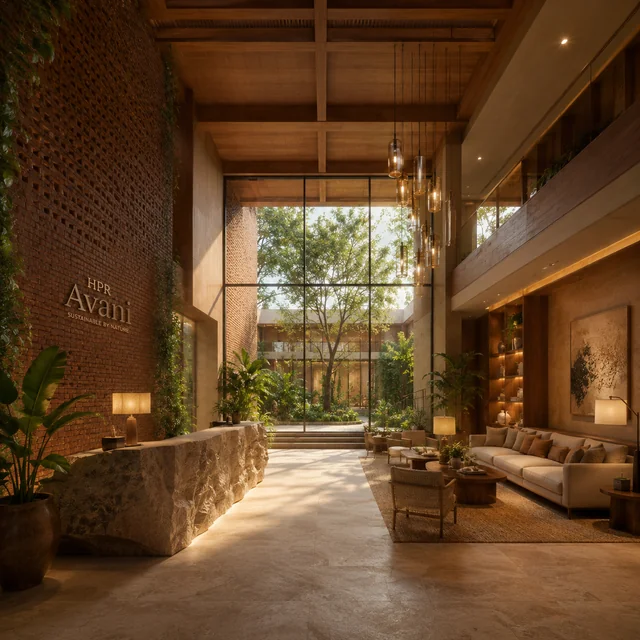
Villa reception lobby with double-height foyer
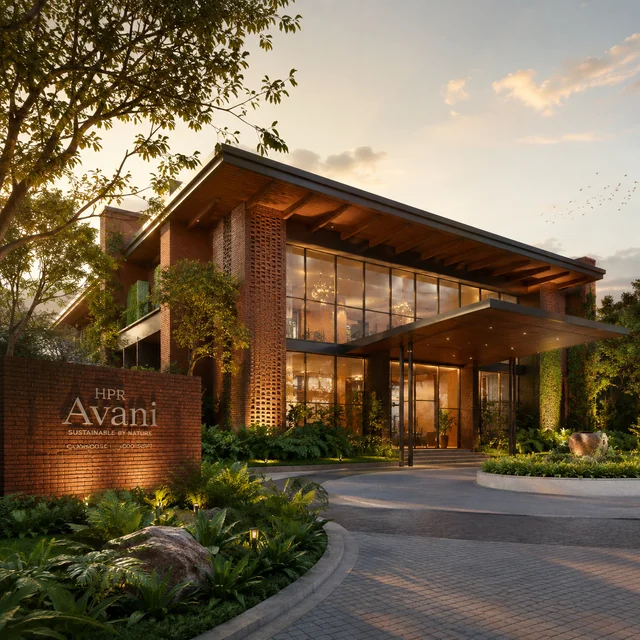
Villa front elevation with brick-clad facade
Wellness, sports, family, social and infrastructure - distributed so no villa is more than a short walk from any one zone.
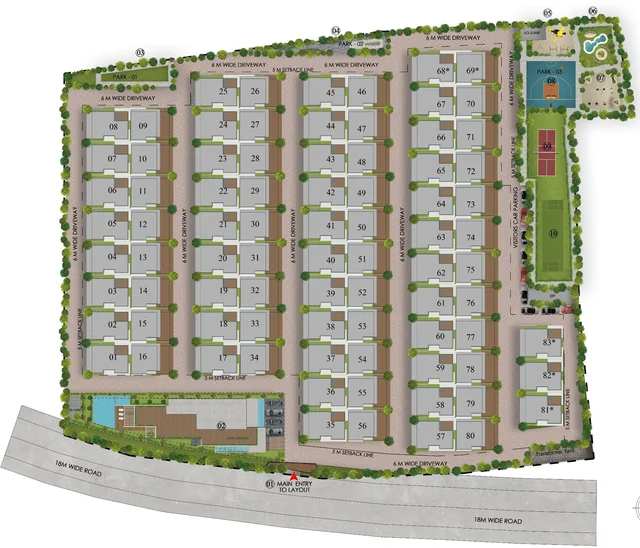
The site reads as a single arrival axis driving inward from Kannuru-Bagaluru Road. The grand entrance opens into a landscaped forecourt, with the clubhouse and amenity precinct sitting at the centre of the parcel. The 83 villas are arranged in tight rows around the amenity core, with internal driveways feeding individual villa entries.
The masterplan legend identifies ten named amenity zones - grand entrance, clubhouse, pet park, reflexology park, children's park, water park, outdoor gym, basketball court, pickleball court, and cricket pitch - distributed across the perimeter and central greens.
Villa rows are stacked north-south so that every villa's primary living face opens either to the east or the west, never to the harsher north-south sun. Internal driveways are 7.5 metres wide, allowing two cars to pass with comfort while keeping the carriageway narrow enough that the pedestrian-priority feel is preserved. Each villa has a dedicated stilt-level car park for two vehicles, with surface visitor parking distributed across the amenity precinct so guest cars never spill onto the internal villa streets.
Stormwater management runs along the perimeter swales feeding into two rainwater-recharge pits sized for the 4.25-acre catchment. The sewage treatment plant sits at the lowest contour of the parcel with a dedicated service road for tanker pick-up, and treated water is circulated back to landscape irrigation and toilet flushing through the dual plumbing network laid under every villa.
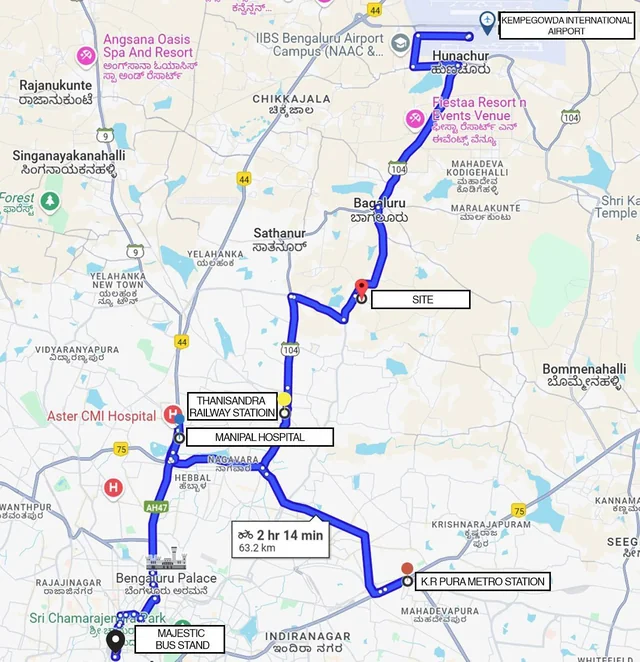
Kannuru sits inside the small but well-defined Kannuru-Bagaluru pocket. Hennur-Bagalur Road feeds straight into the elevated airport expressway at Bettahalasur, and the parallel Yelahanka-Bagalur Main Road links the site to the Bellary Road / NH-44 corridor. Buyers commuting to Manyata Embassy Business Park can take the Hennur arm in roughly twenty-five minutes off-peak; the Outer Ring Road - Bellandur - Sarjapur arc is accessible via the elevated airport road and the K R Pura junction in around forty-five to sixty minutes depending on the time of day.
Daily-need infrastructure is anchored at Bhartiya City, 3.5 km south - the township carries supermarkets, branded F&B, a multiplex, banking and a 700-bed hospital footprint. The Hennur-Bagalur belt itself has matured rapidly in the past five years with Stonehill International, Canadian International and Vidyashilp Academy in the school catchment, plus Aster CMI, Sakra World and Columbia Asia hospitals within a 20-30 minute drive.
Hennur-Bagalur Airport Road
100 m · 1 minute
Bhartiya City / Mall
3.5 km · 7-10 minutes
Manyata Embassy Business Park
13 km · 25-30 minutes
Kempegowda International Airport
16 km · 15-20 minutes
KR Pura Metro (Purple Line)
12 km · 20-25 minutes
MG Road CBD
15 km · 30-45 minutes
Yelahanka New Town
9 km · 18-22 minutes
Headline rate ~Rs 12,270 / sq.ft. sits inside the going pre-launch band for comparable row-villa launches on the North Bengaluru airport corridor.
| Typology | Facing | Built-up | Indicative Base | Indicative All-In |
|---|---|---|---|---|
| 4 BHK row villa | East | 2,933 sq.ft. | Rs 3.6 Cr | Rs 4.0 - 4.2 Cr |
| 4 BHK row villa | West | 3,150 sq.ft. | Rs 3.86 Cr | Rs 4.3 - 4.5 Cr |
All-in includes base, registration, GST, club membership, maintenance corpus, statutory charges and indicative fit-out. Final price will be confirmed against the RERA-approved cost sheet.
With possession indicatively targeted for May 2030, reviews today centre on format scarcity (row villas at this footprint are rare on the airport corridor), the boutique 83-villa scale, the multi-decade local builder, and the honest Rs 12,270 / sq.ft. headline rate that does not carry a typical villa-premium.
Early-walk visitors note that the parcel itself reads larger than the four-acre measurement suggests because the developer has set the clubhouse precinct at the geometric centre rather than at one end - the longest internal walk from any villa to the pool deck is under 220 metres. Buyers who have toured the existing HPR Spencer Oak reference at Frazer Town consistently flag the brick-clad envelope and the deep eaves overhangs as the brand's most recognisable carry-forward into Avani. The most repeated buyer concern is the pre-launch / awaited-RERA window: the consistent advisory is to wait for the live Karnataka RERA registration and the formal cost sheet before transferring any booking amount, and to engage an independent solicitor on the title chain and the JDA structure of the parcel.
On the financing side, both villa typologies sit comfortably inside the standard home-loan envelope of leading public-sector and private banks, with most lenders pre-sanctioning up to 75-80% loan-to-value once the RERA registration is published. Buyers planning to use long-term funds should budget for the front-loaded stamp duty (Karnataka 5% plus 1% cess plus 0.1% registration on the agreement value) and the GST applicability that the developer will confirm at booking.
HPR Constructions was founded in Bangalore in 1991 by Adishesha H K, a civil engineering graduate of RV College of Engineering. Over the past three-plus decades, the group has delivered more than one hundred projects across the residential, commercial and institutional segments. HPR Spencer Oak - a luxury residential project in Frazer Town off CV Raman Road - remains the most cited reference for the brand's residential template.
The wider HPR group has executed civil contracts for the Karnataka public works department, Bangalore Water Supply and Sewerage Board, BBMP, BMRCL, ISRO, IISc and several private institutional clients - a contracting backbone that explains why the group's own residential schemes lean on conservative structural engineering and a brick-and-stone material palette rather than on glass-and-aluminium curtain walls. For a buyer underwriting a 2030 possession date, that contracting depth matters: the group is not dependent on third-party general contractors and is unlikely to stall for the typical pre-sales reasons.
HPR Infra - the residential brand under which Avani is being delivered - operates from the group's Domlur office in central Bangalore. The sales, customer-relations and project-management teams sit inside the same office, which keeps the buyer-to-builder feedback loop short during the construction window. The brand's stated positioning, "Sustainable by Nature," carries through every Avani villa: brick-clad facades, generous fenestration shaded by deep eaves, an on-site water cycle and a solar-ready terrace floor on each villa.
HPR Avani is a pre-launch row-villa community of 83 four-bedroom homes on a 4.25-acre parcel at Kannuru on Kannuru-Bagaluru Road, North Bengaluru. The community is being developed by HPR Infra (the residential brand of HPR Constructions) and offers two villa typologies - east-facing 2,933 sq.ft. and west-facing 3,150 sq.ft. - built G+2+terrace.
Karnataka RERA registration is in process at the time of publication, with the public pre-launch communications targeting registration around end-May 2026. Verify the live filing on https://rera.karnataka.gov.in before transferring any booking amount.
Two 4 BHK row-villa typologies built G+2 with an additional terrace floor: 40 east-facing villas of 2,933 sq.ft. and 43 west-facing villas of 3,150 sq.ft. Both typologies share the same four-bedroom programme - three upper-floor bedrooms with attached baths, a ground-floor guest bedroom and a terrace deck.
Indicative pre-launch pricing opens at approximately Rs 3.6 Cr for the east-facing 2,933 sq.ft. villa and Rs 3.86 Cr for the west-facing 3,150 sq.ft. villa, with all-in cost approximately Rs 4.0-4.5 Cr depending on typology. Final pricing will be confirmed against the RERA-approved cost sheet.
The current indicative possession timeline is 31 May 2030. The exact handover date for each villa will be specified in the RERA-approved Agreement of Sale once registration is issued.
HPR Avani is located at Kannuru on Kannuru-Bagaluru Road, North Bengaluru - 562149. The site is 100 metres off the Hennur-Bagalur Airport Road, approximately 3.5 km from Bhartiya City and 16 km from Kempegowda International Airport.
The community will offer 40+ amenities anchored by a 15,000 sq.ft. central clubhouse - swimming pool, gymnasium, yoga pavilion, mini theatre, indoor games, multipurpose hall, dance and music room; sports zones including tennis court, basketball court, pickleball court, cricket pitch, jogging track and outdoor gym; family zones including children's park, water park, kids' activity zone, pet park and reflexology park; and full security and sustainability infrastructure including 24/7 CCTV, power backup, STP and rainwater harvesting.
HPR Avani is being developed by HPR Infra - the residential brand of the HPR Constructions group, a Bangalore-headquartered builder founded in 1991 by Adishesha H K (RV College of Engineering, civil engineering graduate). Over three-plus decades, the group has delivered more than one hundred projects across residential, commercial and public-sector verticals, with HPR Spencer Oak at Frazer Town as its best-known luxury residential reference.
The site sits 100 metres off the Hennur-Bagalur Airport Road. Kempegowda International Airport is approximately 16 km away (15-20 minutes), Manyata Embassy Business Park is 13 km, KR Pura Metro is 12 km, MG Road is 15 km, and Bhartiya City is 3.5 km. The Blue Line Phase 2B metro extension (KR Pura to KIA via Hebbal) is under construction.
Wait for the Karnataka RERA registration to be issued, then search the project on https://rera.karnataka.gov.in to inspect the sanctioned plan, RERA carpet area, RERA-registered cost sheet, project timeline and quarterly construction-progress reports. Engage an independent solicitor to verify the title chain, the Joint Development Agreement (if any) and the sanctioned plan from the local authority before transferring any booking amount.
The 15,000 sq.ft. clubhouse sits at the geometric centre of the parcel and is the single largest amenity in the community. It is planned to anchor the wellness, social and indoor-sports zones - swimming pool, gymnasium, yoga pavilion, mini theatre, indoor games room, multipurpose hall, dance and music room - so that the longest internal walk from any villa to the pool deck stays under 220 metres.
The formal payment plan publishes alongside the RERA-approved cost sheet at launch. Pre-launch indications point to a standard construction-linked plan with the booking amount, the slab-completion milestones and a small registration-and-handover tail. Buyers planning to use long-term home-loan funds should budget for Karnataka stamp duty (5% plus 1% cess plus 0.1% registration on the agreement value) and GST applicability that the developer will confirm at booking.
Speak with our sales team for the current cost sheet, payment plan options, and a guided site visit. We respond within one business day.
Enquire Now →