
HPR Avani Amenities
40+ amenities anchored by the 15,000 sq.ft. central clubhouse. Distributed across the perimeter and central greens so no villa is more than a short walk from any one zone. Houze of Jindal Zolaah is useful because amenity value depends on how often residents will use the facilities, how they are maintained, and whether the operating cost feels justified.
A 15,000 sq.ft. shared programme for 83 households
Per-villa share of clubhouse footprint at HPR Avani works out to roughly 180 sq.ft. - a usefully high ratio for an 83-villa community. By comparison, a 400-apartment tower with a 25,000 sq.ft. clubhouse delivers approximately 62 sq.ft. per home. That density gap is the reason boutique villa communities can program a clubhouse to actually feel under-used rather than queue-managed. The mini theatre at HPR Avani can plausibly be booked by individual households for private screenings without four-week wait lists; the dance and music room can host a single child's recital rather than rotating through a fixed schedule for a couple of hundred kids.
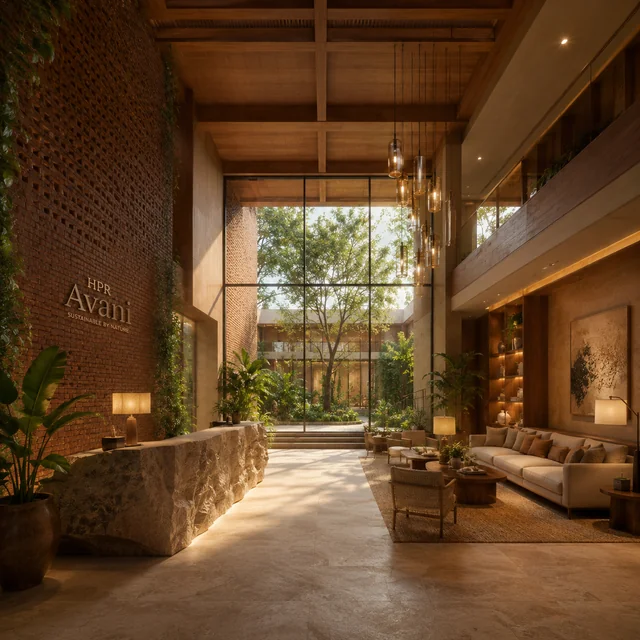
The clubhouse is organised as a single central block at the end of the arrival axis. Indoor amenities - gymnasium, indoor games room, dance and music room, mini theatre, multipurpose hall, indoor kids' activity zone and co-working lounge - sit inside the block; the swimming pool and party lawn extend outward into a sheltered amenity court; and the perimeter sports zones radiate further out into the masterplan. The central placement is deliberate: no villa is more than approximately 150 metres from the clubhouse, which means amenity access is genuinely a short walk rather than a drive.
The 15,000 sq.ft. figure is a planning reference; the RERA-approved sanctioned plan will confirm the final built-up area of the clubhouse, the amenity equipment specification, and the operating handover-protocol once the project is registered.
Why the racquet-sports mix matters
HPR Avani's sports programme is built around four hard-court formats - tennis, basketball, pickleball and cricket pitch - plus a perimeter jogging track and an outdoor gym. The standout choice here is pickleball, which is the fastest-growing racquet sport in urban India and is rarely programmed at this scale in pre-launch villa communities. A dedicated pickleball court signals that the operating brief was written in the 2025-2026 cycle rather than copy-pasted from a 2015 amenity template; the same logic explains the inclusion of a reflexology park (post-pandemic wellness programming) and a dedicated pet park.
The cricket pitch at 83-villa density is similarly unusual. Most boutique communities do not allocate the open-space footprint for a turf practice pitch because the per-household demand does not justify the maintenance load. At HPR Avani the pitch is sized for casual weekend play and junior coaching rather than competitive matches - a reasonable trade-off for a community where the median resident profile is a family with school-going children.
The tennis and basketball courts are sized for recreational rather than competitive play. The outdoor gym extends the indoor gymnasium with weather-protected calisthenics equipment, useful for residents who prefer training outdoors during the Bengaluru winter and pre-monsoon months when the early-morning weather rewards being outside.
Designing for multi-generational use
The 4 BHK row-villa programme at HPR Avani is largely bought by joint or multi-generational families, which shapes the amenity mix. The dedicated children's park, the water park and the indoor kids' activity zone create three distinct child-use settings for different age cohorts and weather conditions. The reflexology park and the yoga pavilion are programmed for parents and grandparents who want low-impact daily activity without leaving the community. The pet park completes the picture for the substantial minority of Bengaluru villa buyers who own dogs and find apartment-tower pet policies frustratingly restrictive.
The party lawn and amphitheatre extend the community's social capacity beyond the clubhouse interior. For festive gatherings, building-association meetings or private events, the outdoor settings absorb crowds that would otherwise overload the multipurpose hall. The pocket gardens between villa rows provide informal play and meeting space at a more intimate scale than the central greens - especially useful for younger children whose parents prefer them within sightline of the front door rather than across the masterplan.
Across the entire amenity package the design intent is steady rather than spectacular: every amenity is sized for the 83-villa community to use without queueing, and no single amenity is so over-specified that maintenance becomes a long-term burden on the resident-welfare-association budget after handover.
What runs the community after handover
The security and sustainability infrastructure deserves more attention than buyers usually give it at pre-launch. The single gated entry, 24/7 CCTV surveillance, perimeter lighting and visitor parking pockets define the daily lived experience of the address as much as the architectural template does. At 83-villa scale the gatehouse can be staffed without a queue at peak hours, and the CCTV review is operationally manageable for a small resident-association security committee.
The on-site sewage treatment plant, rainwater harvesting and dual-plumbing provision determine the community's water resilience. Bengaluru's water supply has been progressively constrained over the past decade, and any villa community that depends entirely on tanker top-ups will face escalating operating costs. STP-treated water reused for landscape irrigation and flushing meaningfully cuts the freshwater draw and the monthly maintenance bill. The solar-ready terrace provision on each villa lets individual owners install rooftop solar without retro-fitting the slab - useful both for offsetting daytime electricity demand and for reducing dependence on the back-up generator during prolonged outages.
Power backup is configured for villa-level full-load support during outages plus common-area continuous backup. Buyers should confirm the exact backup specification - kVA load per villa, common-area UPS coverage, generator fuel storage - against the RERA-registered specification sheet at launch, and check whether the diesel-genset cost is built into the monthly maintenance charge or billed separately.
What the amenity package costs to run
A 40+ amenity package anchored by a 15,000 sq.ft. clubhouse generates real operating cost - pool chemicals, gym AMC, landscape gardening, STP operator, generator diesel, lift AMC (in the clubhouse), housekeeping, security and management overheads. Spread across 83 villas, the indicative monthly maintenance load lands in the Rs 3.50 - Rs 4.50 per sq.ft. of built-up band - roughly Rs 10,000 - Rs 14,000 per villa per month at handover, with a standard 5-7% annual escalation thereafter.
The maintenance corpus collected at handover (typically 24-36 months of running expenses, paid one-time) is the buffer that funds major-repair cycles - pool re-tiling, clubhouse repaint, gymnasium equipment refresh, lift overhaul - without forcing a special levy on the resident association. Buyers should ask the developer for the indicative monthly maintenance and the corpus formula before booking; both numbers will be formalised on the RERA-approved cost sheet.
Within 18-24 months of handover the developer typically hands over the maintenance contract and the corpus balance to a resident-elected welfare association, which then renegotiates AMCs, optimises staffing and decides on amenity-programming priorities. The 83-villa community scale is intentionally chosen so that the resident association is small enough to operate cohesively and large enough to fund a serious operating budget. Buyers planning to take an active role in the association should familiarise themselves with the Karnataka Apartment Ownership Act, the relevant cooperative-society regulations and the standard handover protocol before the first AGM after handover.
Reserve your spot at HPR Avani
Speak with our sales team for the current cost sheet, payment plan and a guided site visit.
Enquire Now →HPR Avani Amenities - Frequently Asked Questions
More than 40 amenities anchored by a 15,000 sq.ft. central clubhouse - covering wellness, sports, entertainment, family and infrastructure categories.
The shared community clubhouse is 15,000 sq.ft. across a single block at the centre of the parcel. It houses indoor amenities including the gymnasium, indoor games room, dance and music room, mini theatre, and multipurpose hall.
Yes - the clubhouse precinct includes a swimming pool with a separate kids\' pool and a poolside deck.
A tennis court, basketball court, pickleball court, cricket pitch, jogging track, and an outdoor gym - distributed across the perimeter and the central greens.
Yes - the master plan includes a children\'s park, a water park, a kids\' activity zone inside the clubhouse, a pet park and a reflexology park.
24/7 CCTV surveillance, single gated entry with security, visitor parking, full power backup for villas and common areas, an on-site sewage treatment plant, rainwater harvesting and dual plumbing provision for treated-water reuse. Solar provision is available on each villa\'s terrace floor.